By Sounds and Fury · Staging & Design · 3 min read
The cardboard box that becomes a building
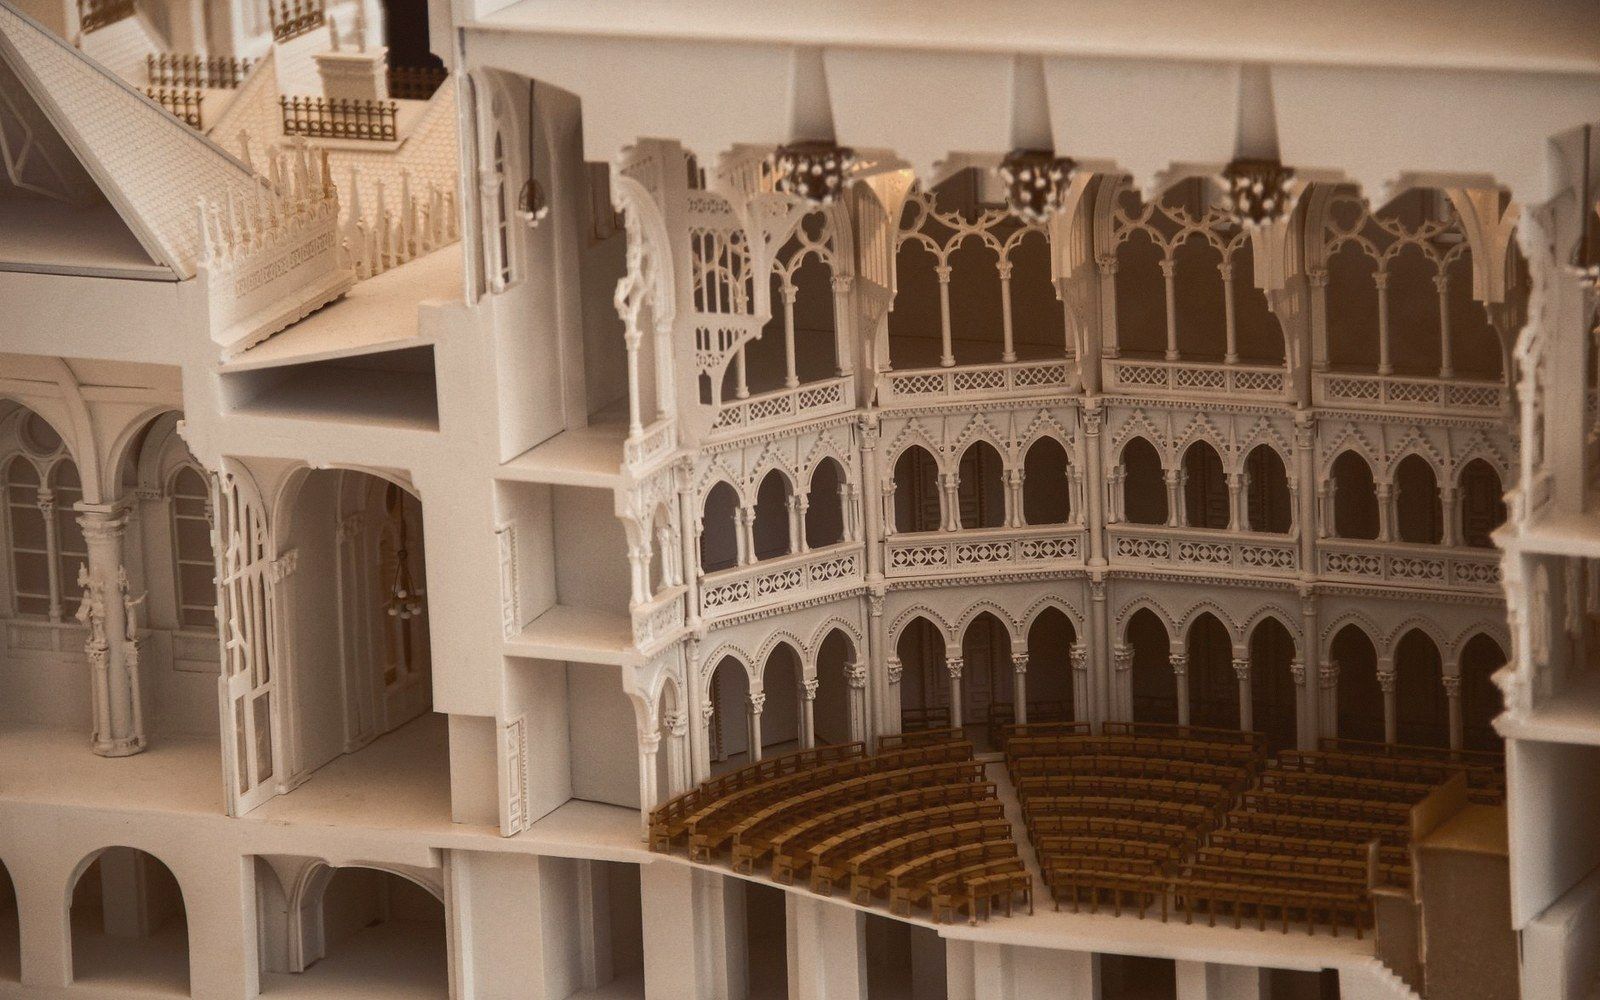
Every production set begins in a shoebox. Literally: a scale model, usually 1:25, built in cardboard, foam, and scrap fabric by the designer and a small assistant. The model box sits on a table and represents the full stage volume — floor, wings, fly tower — at a size where you can reach in and move a flat with two fingers. Directors crowd around it in early meetings, peering in from above the way no audience member ever will. It is the only moment in the process when the whole design is light enough to hold.
From that box, the designer produces technical drawings — section, plan, elevations — which go to the production manager, whose job is to translate the dream into a construction budget and a build schedule. The gap between these two documents is where most design ambitions quietly die. A raked stage (one built on a slope toward the audience) requires a structure that can bear tonnes of performers and machinery; a revolve needs a motor, a power supply, a maintenance contract. Every poetic gesture has a line-item cost.
Steel, canvas, and the fly tower
The actual building happens in a scenic workshop, often months before rehearsals begin — or, in the case of a major new production at a house like La Scala or the Met, sometimes years. Sets are divided into what flies (goes up into the tower above the stage, suspended on counterweighted bars called linesets) and what sits on the stage floor. Steel trusses and aluminium frames carry painted canvas or hardboard facings; the canvas is sized — sealed with a glue-like primer — to take scenic paint without buckling. Weight is managed obsessively because a bar can only hold so much, and the fly tower has a finite number of bars to begin with.
Workshops build in sections. A palace façade twenty metres wide arrives in six or eight wagons and is assembled like flat-pack furniture in the wings during a production changeover that may be timed to the hour. Stage management and the technical director live on those schedules. A changeover that runs long cascades into rehearsal time, which cascades into overtime costs, which may cascade into cuts. Nothing in opera production is purely aesthetic.
Paint comes last in the workshop and first in the eye. Scenic painters work from the designer's reference — often projecting a sketch onto the cloth and tracing in charcoal before laying colour — using paints that read correctly at thirty metres under stage light, not at arm's length. The technique is exaggerated in a way that looks crude up close and coherent from the stalls: a skill that has changed little in two hundred years.
What the stage floor actually has to do
Get-in — the loading of a production into a theatre — is a controlled emergency. A large-scale opera get-in can take four to six days of round-the-clock work before the first technical rehearsal. Stage crew rig linesets from the fly floor high above; carpenters assemble floor units; electricians lay and tape down cable runs. The lighting design, which has its own schedule and its own hundreds of lanterns, interleaves with the scenic work in a sequence negotiated in advance down to the hour.
Literally: a scale model, usually 1:25, built in cardboard, foam, and scrap fabric by the designer and a small assistant.
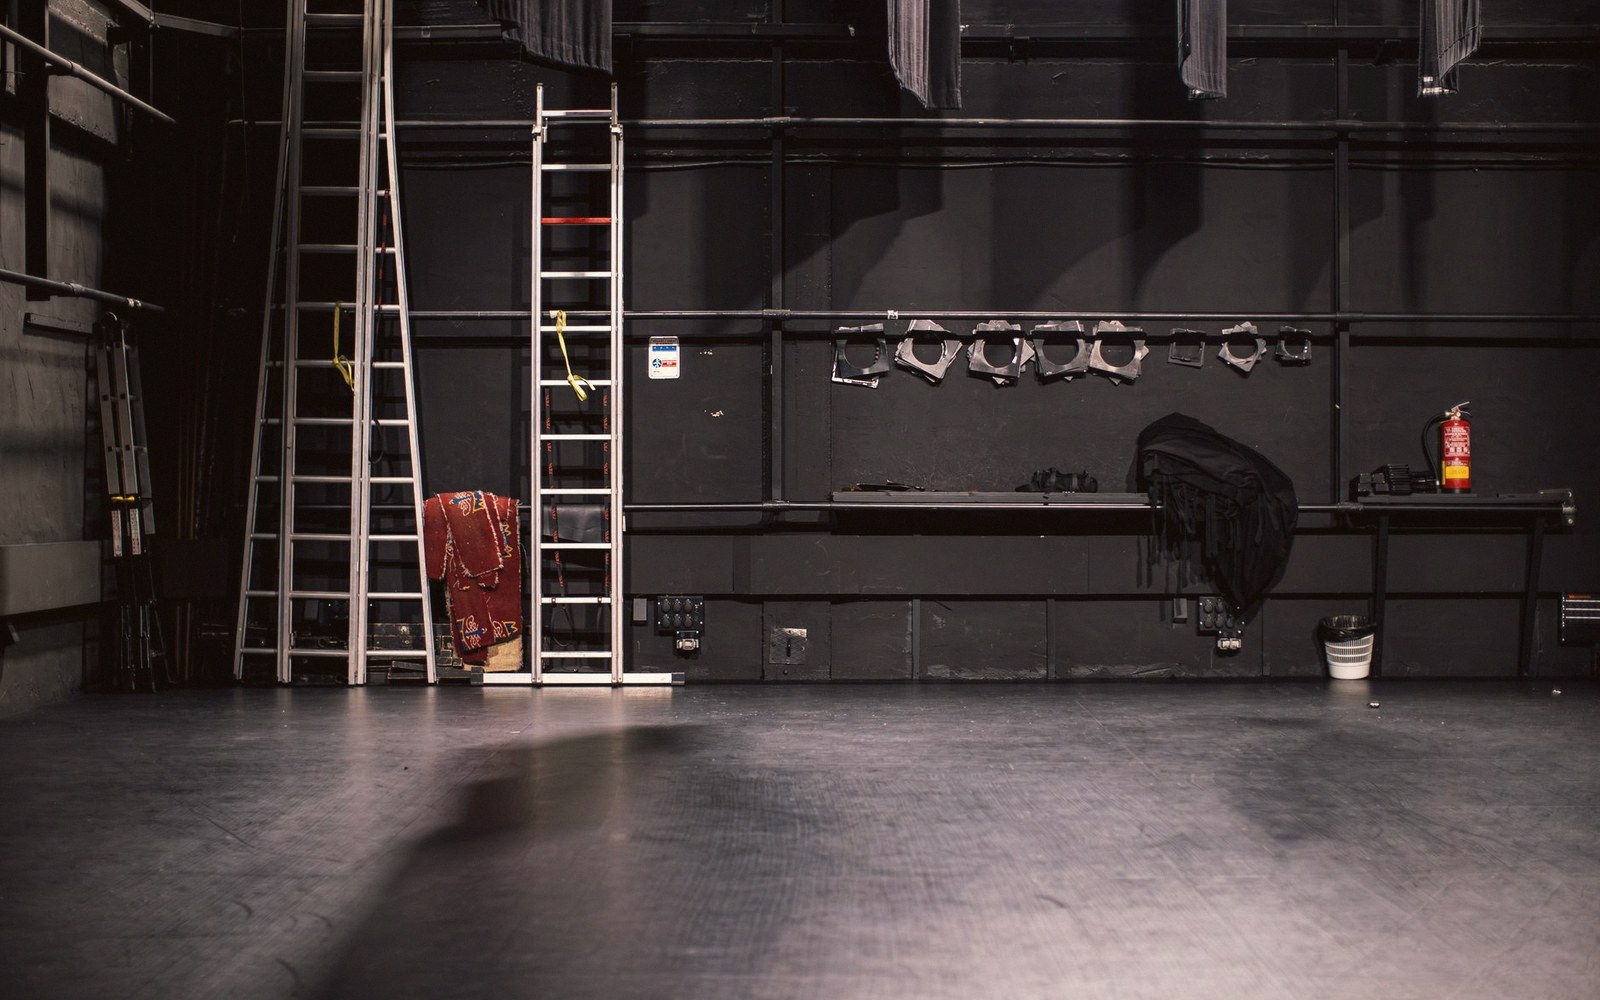
What the floor must do is remarkable: absorb the impact of singers moving at pace in hard-soled shoes, allow trap doors to open on cue, carry the weight of filled wagons pushed by stagehands, and stay level enough for a soprano not to stumble during a cabaletta. It is also, finally, the surface the audience never thinks about — which is exactly the point.