SOUNDS AND FURY An independent publication about opera
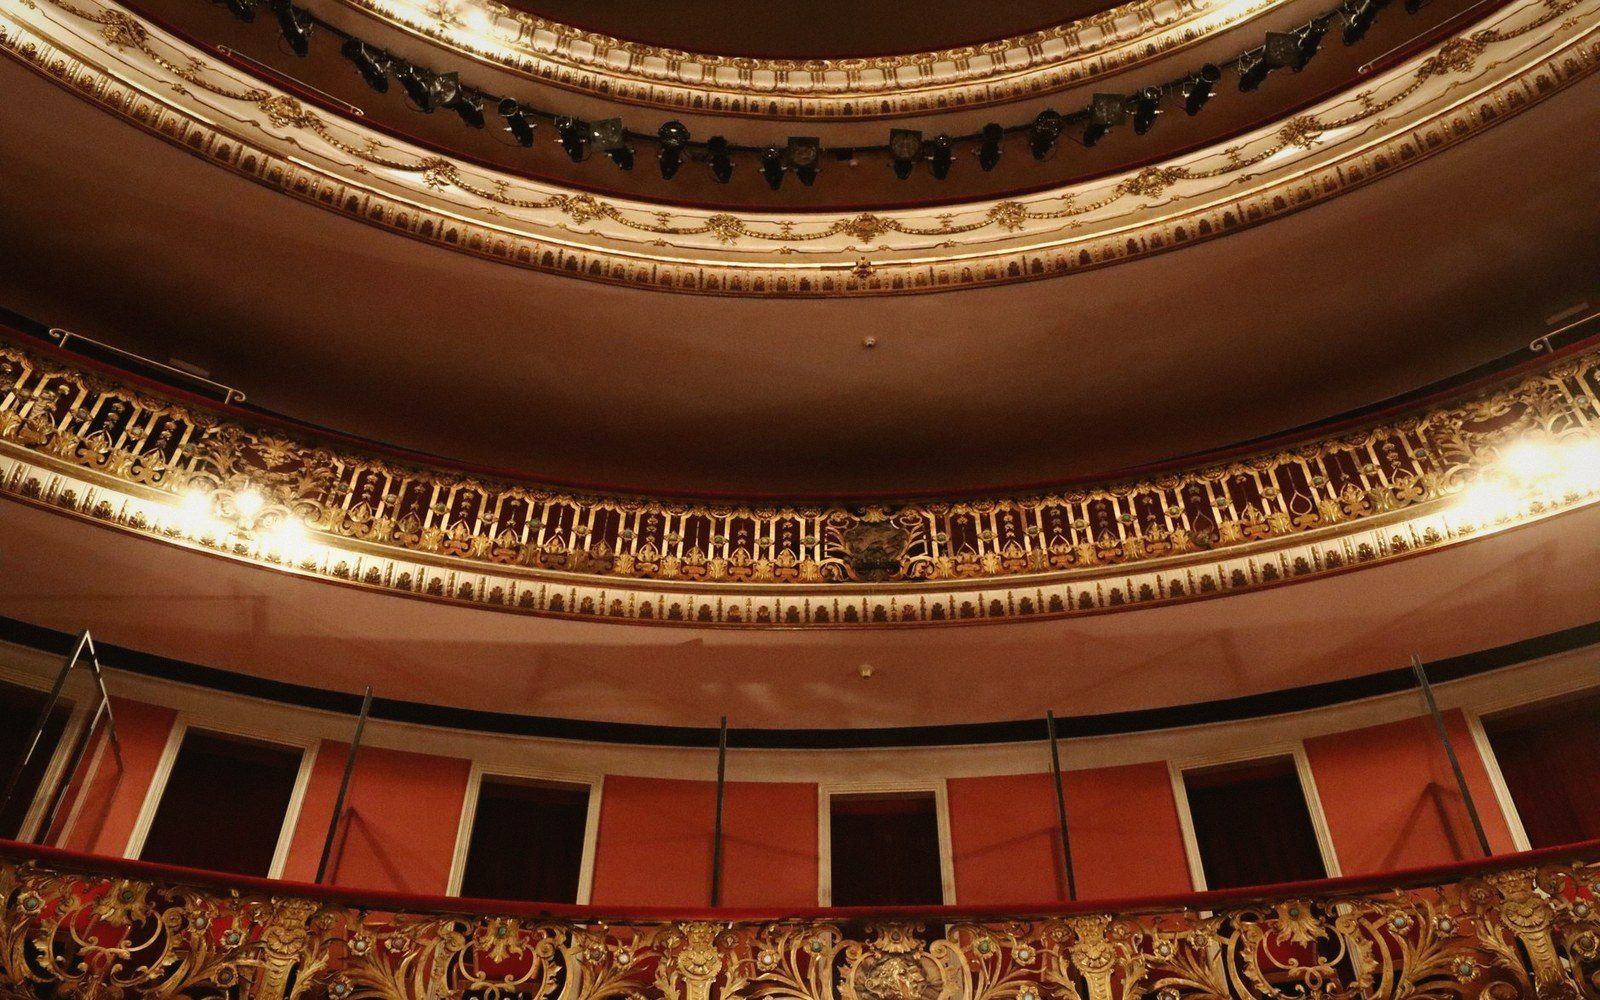
Tiered balconies with ornate gilded railings curve around an empty theater interior

Staging & Design · 2 min read

Why Some Productions Cannot Leave Home

Photo: Dominiquemel16 Ramos / Pexels

The building is part of the design

A production that wows Vienna and then looks gutted in Toronto is not a failure of artistic will — it is a geometry problem. Every stage has a fixed relationship between its width, its depth, and the height of its fly tower (the shaft above the stage into which scenery is lifted). A designer works inside those numbers. When the numbers change, the design changes with it.

The fly tower is the critical constraint. Scenery that "flies" — rises vertically out of sight above the proscenium — must travel at least as far as the proscenium opening is tall, or it stays visible to the audience. A house with a shallow tower cannot fly a piece of scenery built for a deep one. The drop simply doesn't go away; it sits there, half-raised, ruining the illusion. Some houses have virtually no fly tower at all, and receive only productions designed for a flat stage.
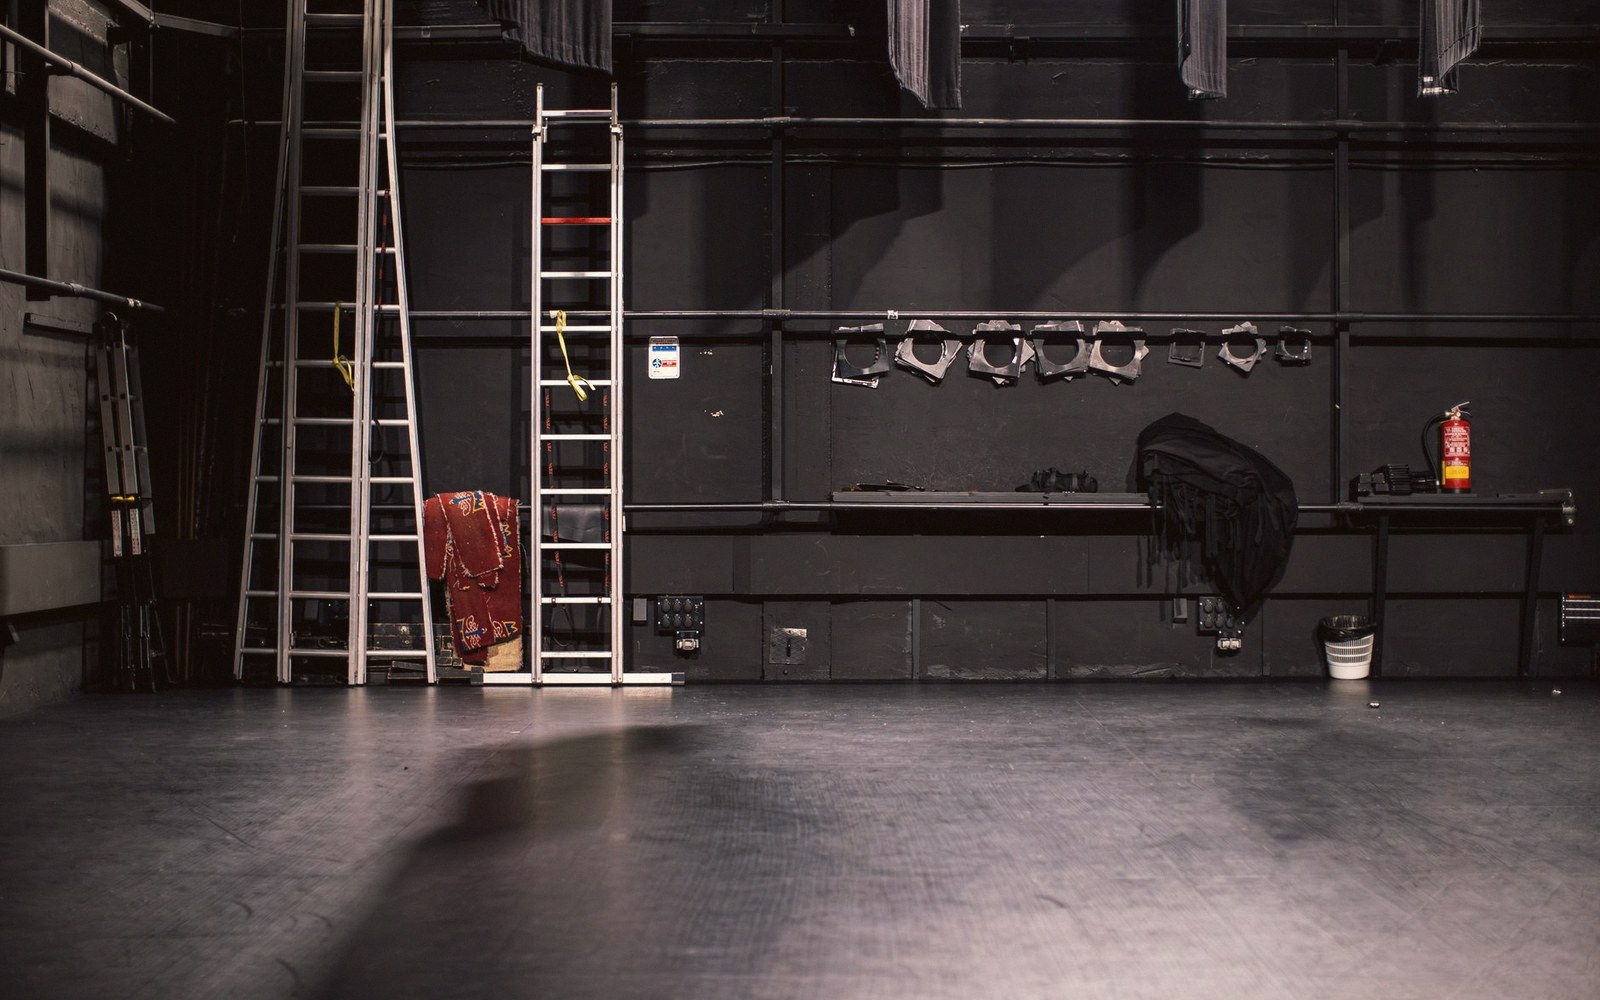
A painted stage set partially struck, bare scaffolding visible at one edge, a single work light casting hard shadow across the flats

Wing space — the area to either side of the playing surface — controls how many large scenic pieces can wait in the wings ready to roll on. A production that depends on simultaneous storage of four full-width wagons (rolling platforms carrying assembled sets) may have nowhere to put three of them if the host stage is narrower or more cluttered with permanent equipment.

Raked stages (sloped toward the audience, traditional in many European houses) require a fundamentally different engineering approach from flat ones. A piece of rolling scenery built for a raked stage will roll freely when you don't want it to and resist when you do, unless the whole wagon system is rebuilt for the new incline.

This is why some productions — particularly those built at great expense and at scale — travel only between pre-matched houses, or are co-produced from the outset by institutions that share compatible dimensions. The director's vision and the architect's dimensions negotiate every night. When the architect changes, the negotiation has to start again.

Related in Staging & Design

Filed under Staging & Design.